Kennilworth: A Transitional Full-Home Renovation
TORONTO, ON · Full House Gut Renovation
Behind the classic brick front of this Toronto home is a renovation from the studs up.
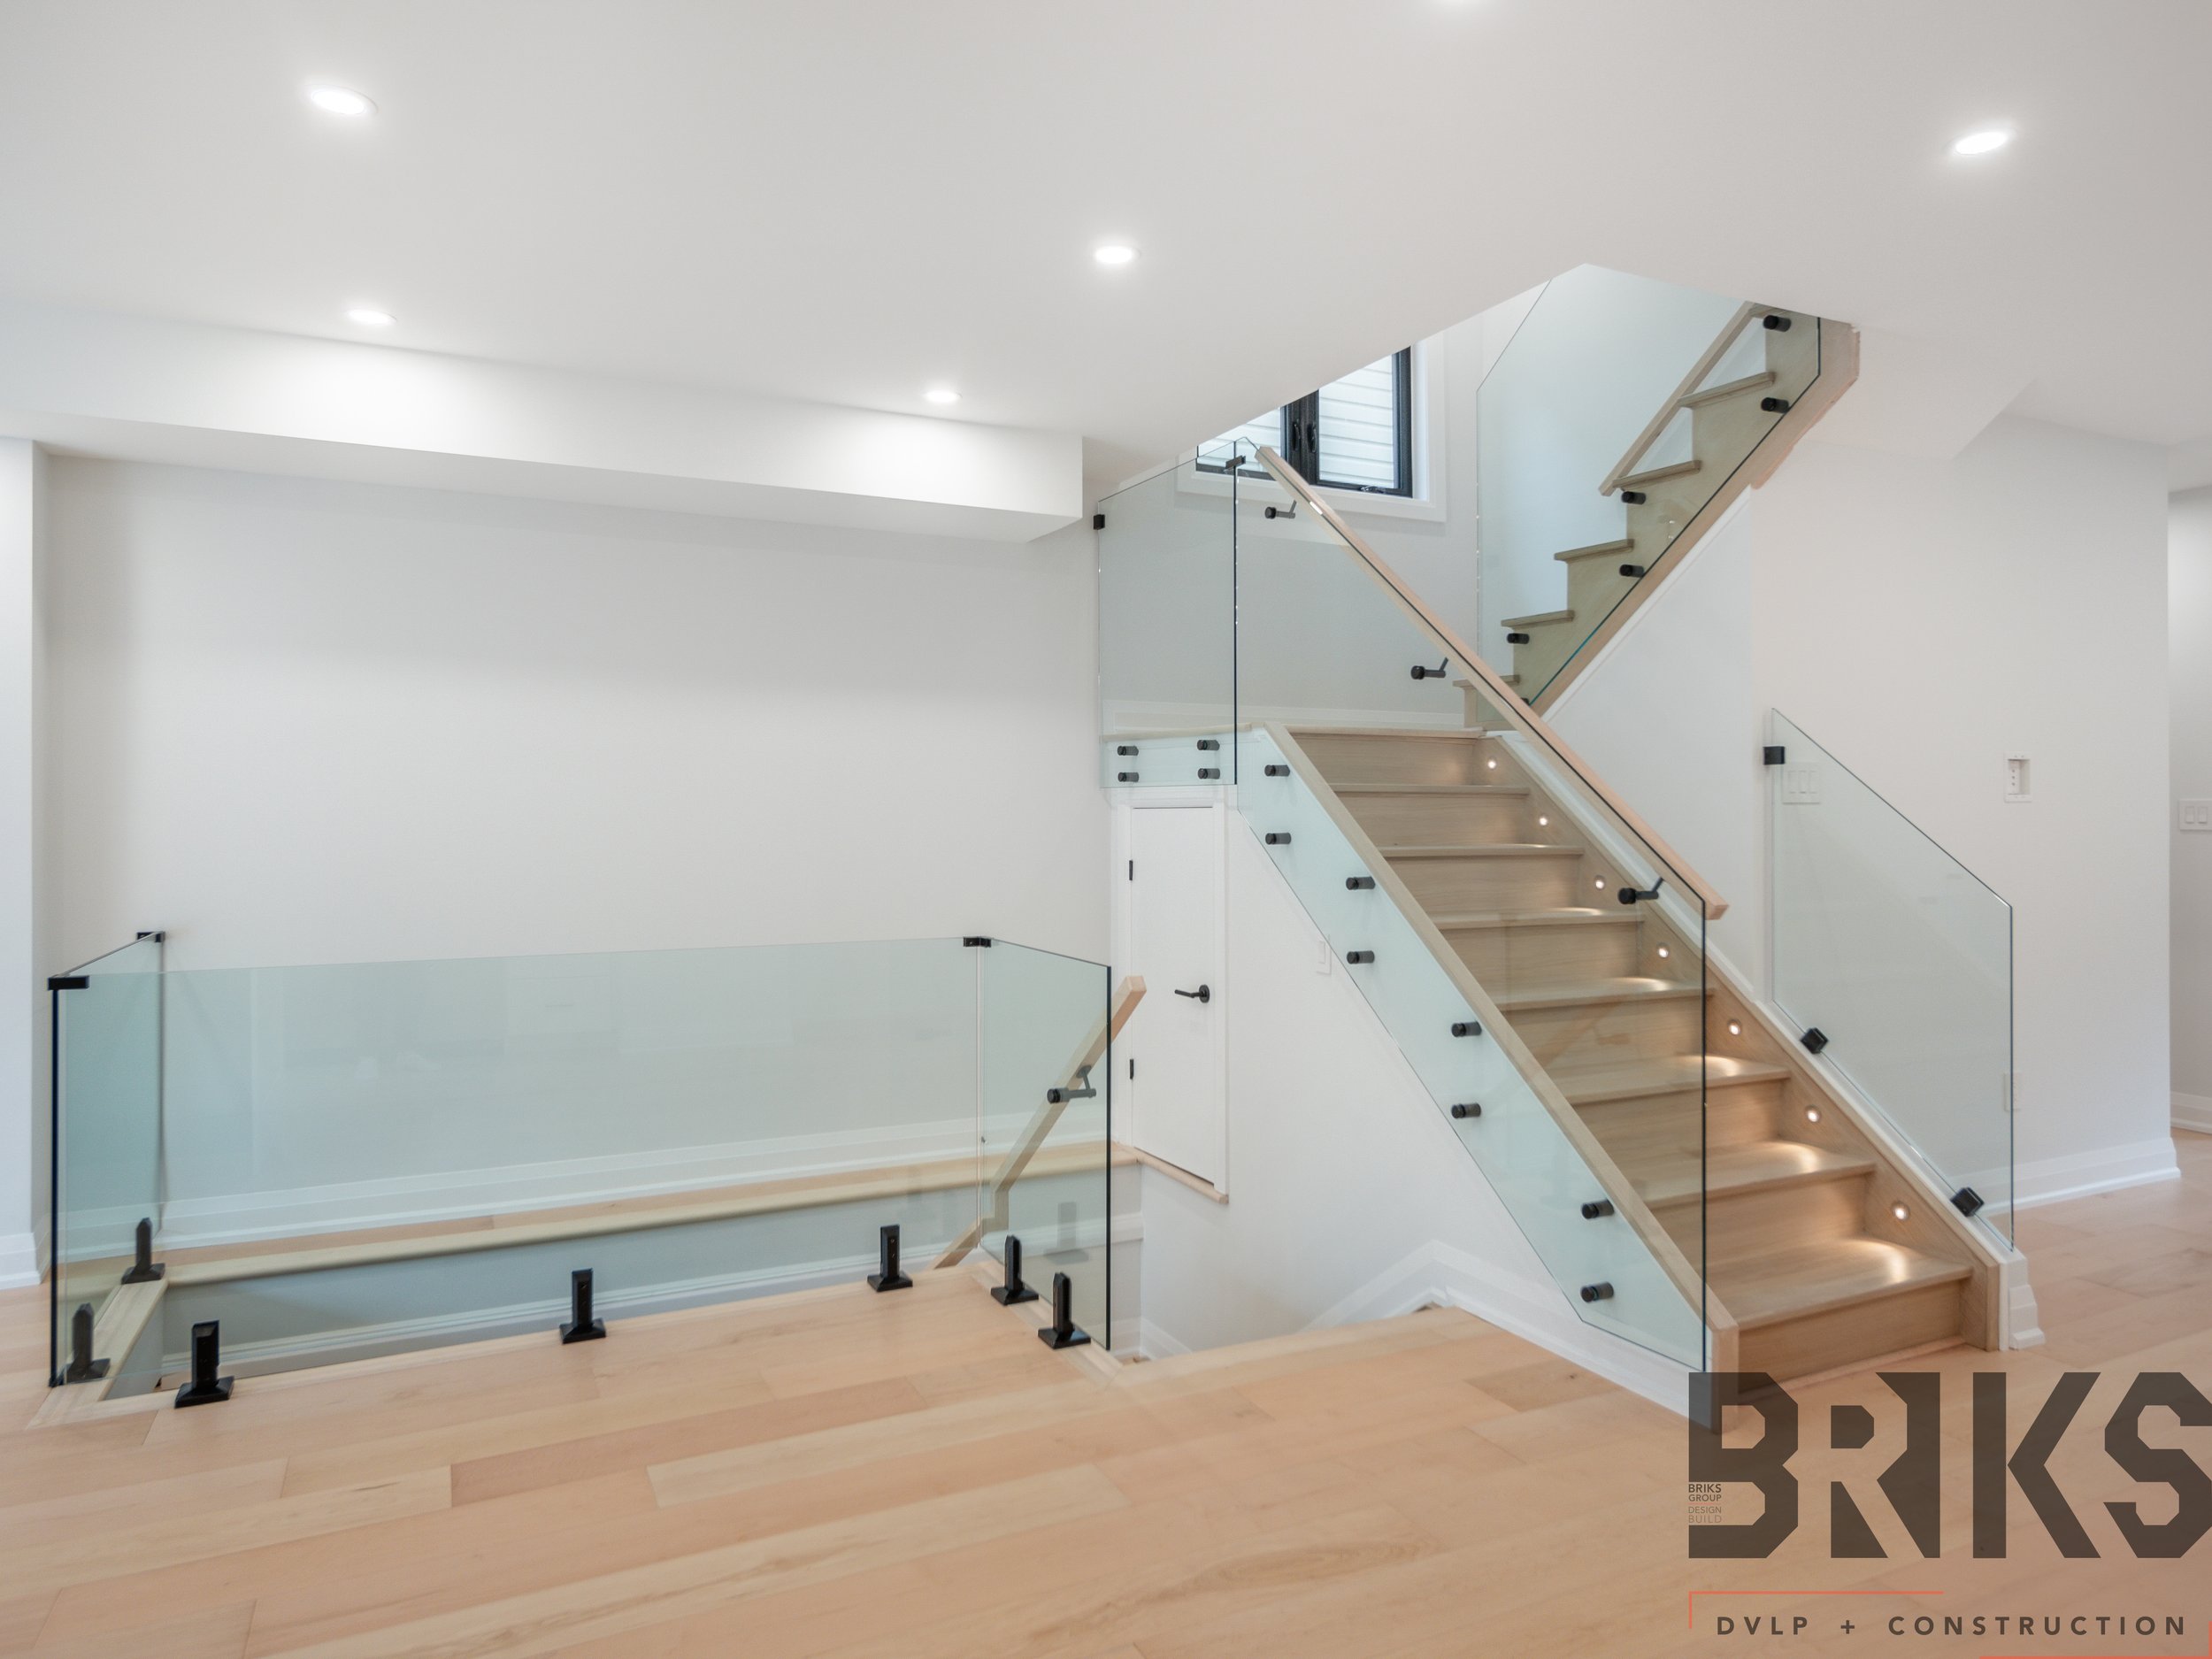
Wide-plank light oak floors run through the main level and up a floating oak staircase with glass railings, keeping sightlines open from front to back. The kitchen pairs crisp white cabinetry with a charcoal island and integrated appliances for a clean, easy-to-live-with look.
Upstairs, the bathrooms share a consistent design language: black-framed glass showers, a freestanding tub and vanities in warm walnut and deep blue.